 VectorExpert
Print every cross-section with its datum band and area table, produce the volume abstract for any layer, and hand over DWG drawings when someone asks. The CAD is built in, so there is no AutoCAD licence and no obligations.
Try it
Deliver, on a real chainage
CH 0+030 of the CSE_Sample1 canal project that installs with the trial, using the same calculation as CivilSurvey Expert.
In CivilSurvey Expert
How it works
In the app, step by step
- 01
Run All
Work out cut, fill and both toe points for every chainage and every layer, and store them with the project.
Section › Output › Run All - 02
Area Details
Draw the worked statement on the section: strip by strip as “1/2 (L1+L2) × (O1−O2) = value”, gross cut, gross fill and net area.
Section › Area › Area Details - 03
Volume Abstract
Choose a layer. Areas, means and quantities are tabulated by average end area, with totals. Edit an area and recalculate if needed, then export to Excel or print.
Section › Output › Volume Abstract - 04
Print the sections
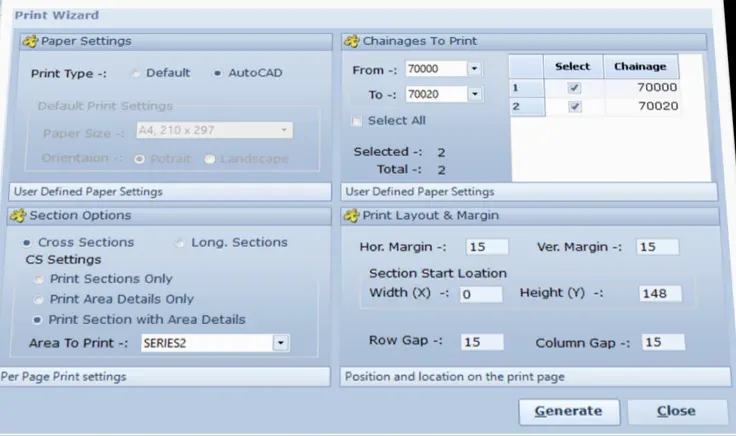
In the print wizard choose paper and orientation, cross sections (with or without area details) or long sections, the chainages, and the page layout.
Section › Output › Generate Sections - 05
Review and print all
The print viewer lays sections out on pages using the page template. Page through, then print every page in one go.
Print All - 06
Export to AutoCAD
Send the current section or the whole print layout to DWG for the drafting team.
Export to AutoCAD
Details
Everything in this stage
| Feature | What it does | Detail |
|---|---|---|
| Quantities | ||
| Area Details | Initial and final areas, filling and cutting strip lists, gross cut, gross fill, net area | Sqm.; on the section |
| Volume Abstract | Chainage, distance, cutting and filling area, mean area and quantity, with totals | Average end area |
| To Excel | Abstract written into the VolumeAbstract template with the project description | .xls |
| Printing | ||
| Paper | Paper size and orientation | A0 · A1 · A2 · A3 · A4 · A5 · Letter |
| Content | Sections only, sections with area details, area details only, or long sections | Choose the layer for areas |
| Chainages | From and to, a chainage list, or select all | Selected / total shown |
| Layout | Start position, margins, and row and column gaps | Per page |
| Batch | Multi-page layout on the page template, then print all | Print All |
| Drawings and data | ||
| DWG | Current section or the whole print layout | Export to AutoCAD |
| Project to Excel | Cover sheet with bench marks, every route sheet and your own sheets | .xlsx |
| Print to any PDF printer installed on Windows | Via print | |
| No obligations | Draw, edit, print and export without any CAD licence | Built-in CAD |
On screen
What you'll see
Common questions
Can I print the whole route at once?
Yes. Select all chainages in the print wizard, review the pages in the print viewer and use Print All.
Which quantity method is used?
Average end area: the mean of two consecutive section areas multiplied by the distance between them, for cut and fill separately.
Do I get PDF files?
Print to any PDF printer installed on Windows. DWG and Excel are exported directly.
Do I need AutoCAD to make or print drawings?
No. Printing and DWG export happen inside CivilSurvey Expert. No AutoCAD licence, no obligations.